

Practical guide
Office fire alarm separation with Honeywell XLS
XLS120 and XLS4K in the XLS4000 family: assess an office panel, retain compatible devices and coordinate its interface with the building.
Models discussed: XLS120, XLS4K, XLS4000
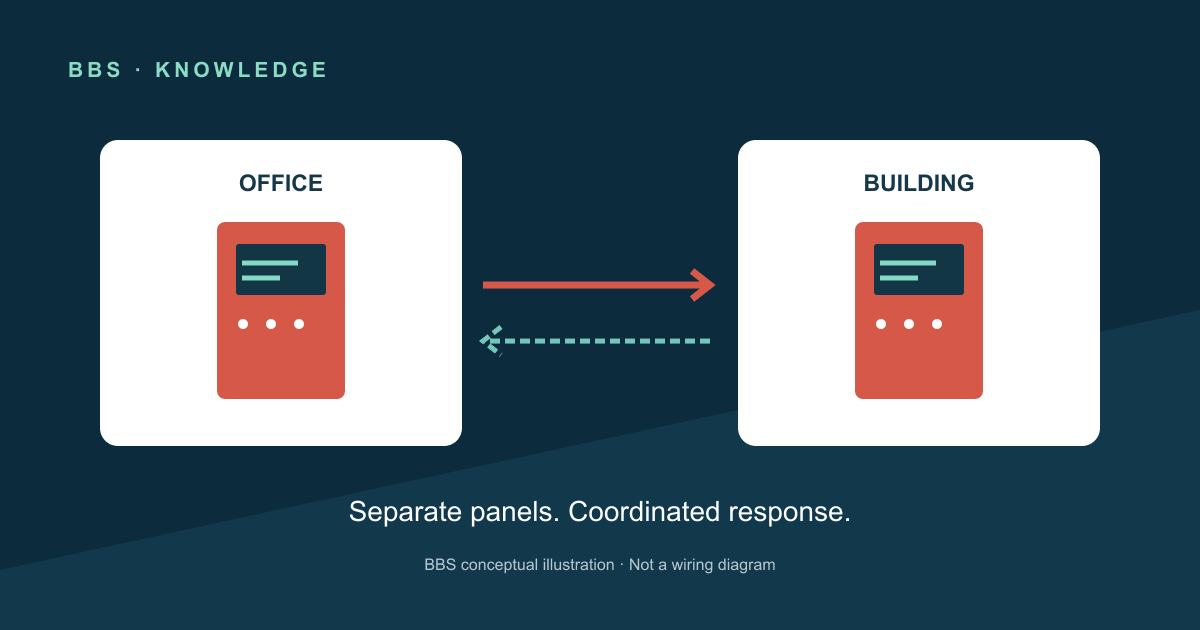
Your own panel, coordinated with the building
When a tenant remodels or separates an office, a dedicated fire alarm control panel can be an option to assess. The decision starts with the existing building architecture, an inventory and the approved emergency sequence.
The BBS LinkedIn publication on XLS120 and XLS4K leads to this guide. It describes a project assessment, not a universal replacement kit or a completed installation.
Office control panel
Own devices and circuits
Building control panel
Coordinated operation and response
Two configurations to assess
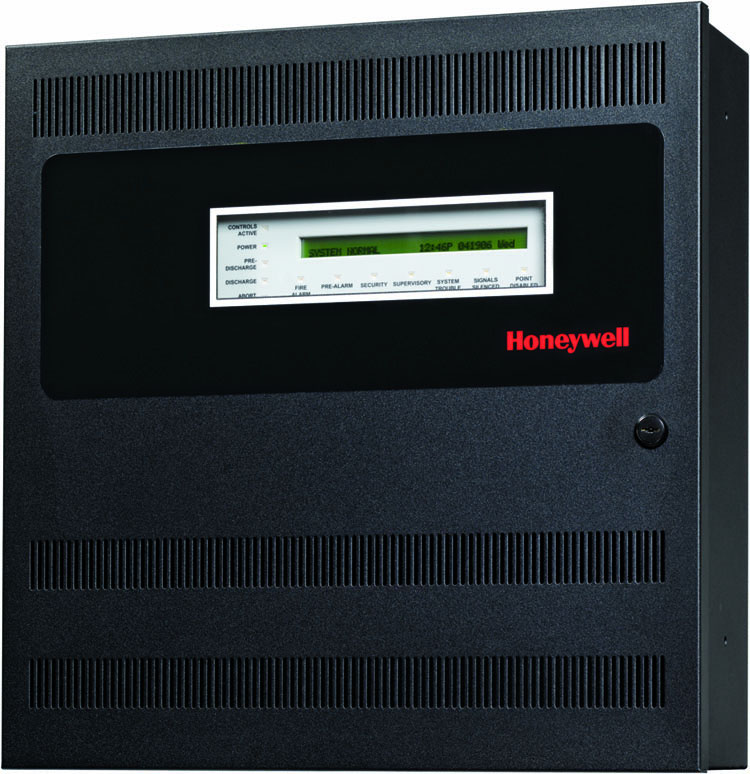
XLS120
One SLC loopUp to 159 detectors and 159 modules per datasheet. Check the power variant and supported devices.
View datasheet ↗74-5144-11 · 14/09/2022 · pp. 1–2
XLS4K · XLS4000 family
10″ display · 1 to 3 loopsThe preconfigured XLS4K includes one SLM loop module and supports up to three with the required additional modules. Modular XLS4000 configurations have different limits.
View datasheet ↗HON-62112:B · 25/09/2025 · pp. 1–2, 6What may be retained
- Record each detector, base, manual station and module by complete manufacturer part number and quantity.
- Check the exact panel, protocol, firmware, applicable compatibility document and physical condition before proposing reuse.
- Keep the office signalling line circuit (SLC) and the building circuit distinct. Interconnect through a manufacturer-supported interface designed for the project; do not connect two panel SLCs in parallel.
- Confirm power, batteries, notification circuits, wiring condition, system capacity and interfaces with access control, HVAC and other systems.
Interconnection and responsibilities
Agree which events must reach the building and which commands may return to the office. Alarm, supervisory and trouble conditions must remain identifiable according to the approved design. The evacuation command is a separate design decision, not a fourth universal signal that every project must wire in the same way.
Define who can acknowledge, silence, reset and initiate tests. Local and remote controls depend on the permitted architecture and operating plan; independent panels do not justify a blanket prohibition or permission.
From assessment to handover
Initial diagnosis
Inventory, fault history, versions, licences and recoverable backups. Prioritise life safety and operational continuity.
Intervention plan
Agree scope, permissions, responsible teams, contingency, work window and acceptance criteria.
Execution and testing
Apply change control and test the authorised interfaces with both the office and building representatives.
Closeout and follow-up
Deliver test records, open items, recommendations and results reviewed with the client.
What to provide for a proposal
- Site, office area, use and renovation objective.
- Building and office panel models; available authorised drawings and inventory.
- Known faults, versions, interfaces, permissions and work-window restrictions.
- Scope requested: equipment, engineering, installation, programming, testing or maintenance.
BBS prepares the scope and commercial proposal after the technical review. Stock, lead times, licences, reuse and commissioning are confirmed for the specific project. Test protocols and reports may require the signature of a licensed engineer according to the agreed scope.
Continue exploring
- Fire alarm interconnection between an office and its building
- NFPA 72: understanding your building’s fire alarm system
- Fire alarm cause and effect: from design to acceptance tests
Technical references
Honeywell XLS120 · 74-5144-11 · 2022-09-14 · pp. 1–2
https://prod-edam.honeywell.com/content/dam/honeywell-edam/hbt/en-us/documents/literature-and-specs/datasheets/hbt-fire-74-5144-11.pdf
Honeywell XLS4000 · HON-62112:B · 2025-09-25 · pp. 1–2, 6
NFPA 72 · official code page · consulted 2026-10-01
https://www.nfpa.org/codes-and-standards/nfpa-72-standard-development/72
RNE · Ministerio de Vivienda, Construcción y Saneamiento · consulted 2026-10-01
https://www.gob.pe/institucion/vivienda/informes-publicaciones/2309793-reglamento-nacional-de-edificaciones-rne
LET’S TALK